



52 Mount Airy RD Croton-on-hudson, NY 10520
4 Beds
3 Baths
2,800 SqFt
UPDATED:
Key Details
Property Type Single Family Home
Sub Type Single Family Residence
Listing Status Active
Purchase Type For Sale
Square Footage 2,800 sqft
Price per Sqft $567
MLS Listing ID 1043827
Style Colonial,Farmhouse
Bedrooms 4
Full Baths 2
Half Baths 1
HOA Y/N No
Rental Info No
Year Built 1875
Annual Tax Amount $13,544
Lot Size 1.160 Acres
Acres 1.16
Property Sub-Type Single Family Residence
Source onekey2
Property Description
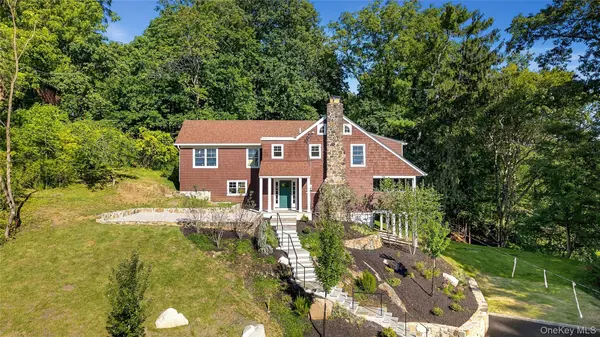
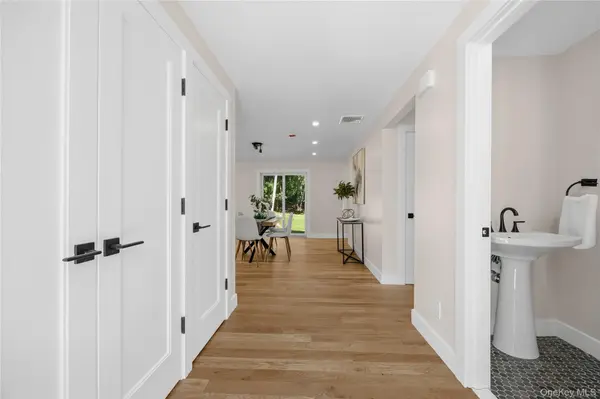
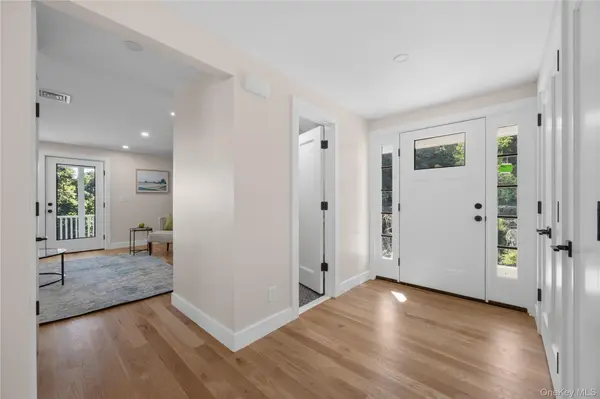
A stately stone chimney and cedar-shingle exterior set the tone from the moment you arrive, with a new paved driveway, hand-laid stone retaining walls, and terraced landscaping leading up to the covered front porch. Inside, wide-plank white oak floors run throughout an open-concept main level, where the chef's kitchen — custom cabinetry, quartz countertops, tile backsplash, center island, and stainless appliances — flows into the dining area and a living room anchored by a striking stone fireplace. Walls of windows and multiple sliders frame the surrounding treetops and open onto the wrap-around porch, blurring the line between indoors and out. Upstairs, four spacious bedrooms include a vaulted primary suite with a spa-style en-suite bath featuring a double vanity and glass rain shower, plus a second full bath, a stylish barn-door powder bath, and a dedicated laundry room. A finished lower level adds a recreation room and utility space for even more flexible living.
Set on a private, wooded lot just minutes from the Croton-Harmon train station — with an approximate 45-minute express commute to Grand Central Terminal — this home offers a rare combination of tranquility and accessibility. Proximity to the Village of Croton-on-Hudson puts shopping, dining, and local amenities within easy reach, along with parks, the Hudson River waterfront, and top-rated schools.
A masterfully renovated home offering privacy, convenience, and commuter access in one refined package.
Location
State NY
County Westchester County
Rooms
Basement Partial
Interior
Interior Features Breakfast Bar, Double Vanity, Eat-in Kitchen, Entrance Foyer, High Speed Internet, Kitchen Island, Natural Woodwork, Open Floorplan, Open Kitchen, Primary Bathroom, Quartz/Quartzite Counters, Recessed Lighting, Smart Thermostat, Walk-In Closet(s), Washer/Dryer Hookup
Heating Forced Air
Cooling Central Air
Flooring Hardwood
Fireplaces Number 1
Fireplace Yes
Appliance Dishwasher, Exhaust Fan, Freezer, Gas Oven, Gas Range, Refrigerator, Stainless Steel Appliance(s), Washer, Gas Water Heater
Laundry In Hall, Laundry Room
Exterior
Parking Features Driveway
Utilities Available Electricity Connected, Natural Gas Connected
Garage false
Private Pool No
Building
Sewer Septic Tank
Water Public
Structure Type Shake Siding
Schools
Elementary Schools Carrie E Tompkins School
Middle Schools Pierre Van Cortlandt
High Schools Croton-Harmon
School District Croton-Harmon
Others
Senior Community No
Special Listing Condition None
Virtual Tour https://my.matterport.com/show/?m=x6RYjnXJb9v
