




24-65 38th ST #B9/B10 Astoria, NY 11103
3 Beds
2 Baths
1,170 SqFt
Open House
Sat Sep 12, 11:00am - 12:30pm
Sun Sep 13, 1:00pm - 2:30pm
UPDATED:
Key Details
Property Type Condo
Sub Type Stock Cooperative
Listing Status Active
Purchase Type For Sale
Square Footage 1,170 sqft
Price per Sqft $853
MLS Listing ID 1040663
Style Other
Bedrooms 3
Full Baths 2
Maintenance Fees $1,370
HOA Y/N No
Rental Info No
Year Built 1929
Property Sub-Type Stock Cooperative
Source onekey2
Property Description
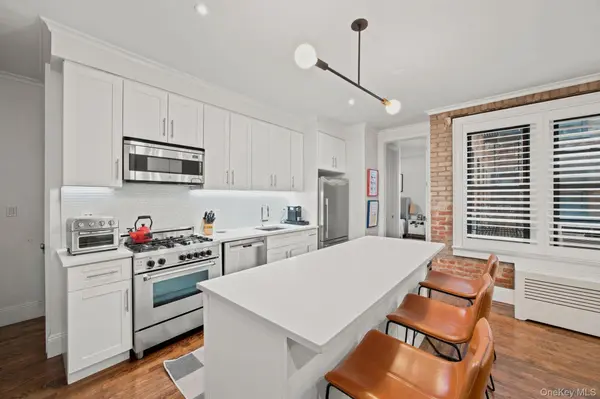
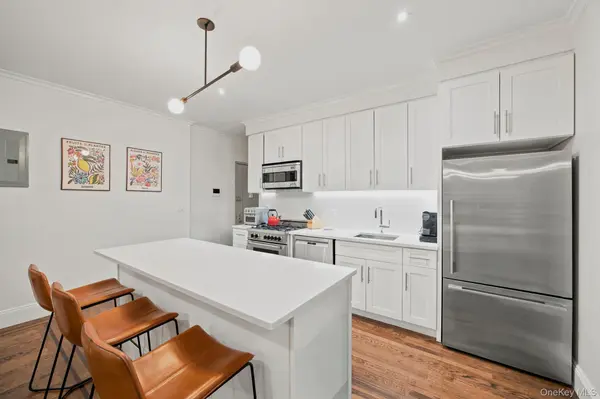
From the moment you enter, the expansive living and dining spaces flow seamlessly into a thoughtfully redesigned kitchen ideal for both everyday living and entertaining. A custom banquette defines the dining area and creates an inviting built-in space for morning coffee, family dinners, or long evenings with friends.
The kitchen features white shaker cabinetry and a top of the line suite of appliances, including a Bertazzoni range and microwave, Bosch dishwasher, and Fisher & Paykel refrigerator and freezer. A generously sized pantry provides exceptional additional storage, while every closet throughout the home has been built out for maximum functionality. Custom window treatments offer privacy and flexibility while allowing the home's generous natural light to remain a defining feature.
Set within Astoria Lights, a distinctive cooperative known for its impressive collection of amenities, residents enjoy a beautifully landscaped and furnished courtyard, a communal sky deck with sweeping 360-degree views of Manhattan and Brooklyn, an expansive fitness center, bike storage, and additional common laundry facilities ideal for oversized items and bedding.
With an unbeatable location and everything you need right outside your door, this apartment offers an exceptional opportunity to experience the best of Queens. Just steps from vibrant Steinway Street, you'll be surrounded by an exciting mix of restaurants, cafes, local favorites, and everyday conveniences. Enjoy the neighborhood's diverse dining scene and lively energy, all while having the N and W subway lines nearby for an easy commute to Manhattan and beyond. For added convenience, parking may also be available.
Spacious, stylish, and exceptionally well considered, this is a home that pairs the character of classic Astoria with the ease and functionality of modern living.
Location
State NY
County Queens
Rooms
Basement Common, Storage Space, Walk-Out Access
Interior
Interior Features Built-in Features, Chefs Kitchen, Crown Molding, High Ceilings, Kitchen Island, Open Floorplan, Open Kitchen, Pantry, Primary Bathroom, Quartz/Quartzite Counters, Recessed Lighting, Walk Through Kitchen, Washer/Dryer Hookup
Heating Natural Gas
Cooling Wall/Window Unit(s)
Flooring Wood
Fireplace No
Appliance Dishwasher, Dryer, Gas Range, Microwave, Refrigerator, Stainless Steel Appliance(s), Washer
Laundry In Basement, In Unit, Laundry Room
Exterior
Exterior Feature Courtyard, Roof Deck
Parking Features Other
Utilities Available Cable Available, Cable Connected, Electricity Connected, Natural Gas Connected, Phone Connected, Sewer Connected, Trash Collection Public, Water Connected
Amenities Available Children's Playroom, Fitness Center, Live In Super, Lounge, Maintenance Grounds, Roof Deck
Garage false
Building
Story 4
Sewer Public Sewer
Water Public
Level or Stories One
Structure Type Brick
Schools
Elementary Schools Ps 70
Middle Schools Is 10 Horace Greeley
High Schools Queens 30
School District Queens 30
Others
Senior Community No
Special Listing Condition None
Pets Allowed Cats OK, Dogs OK, Size Limit, Yes
