
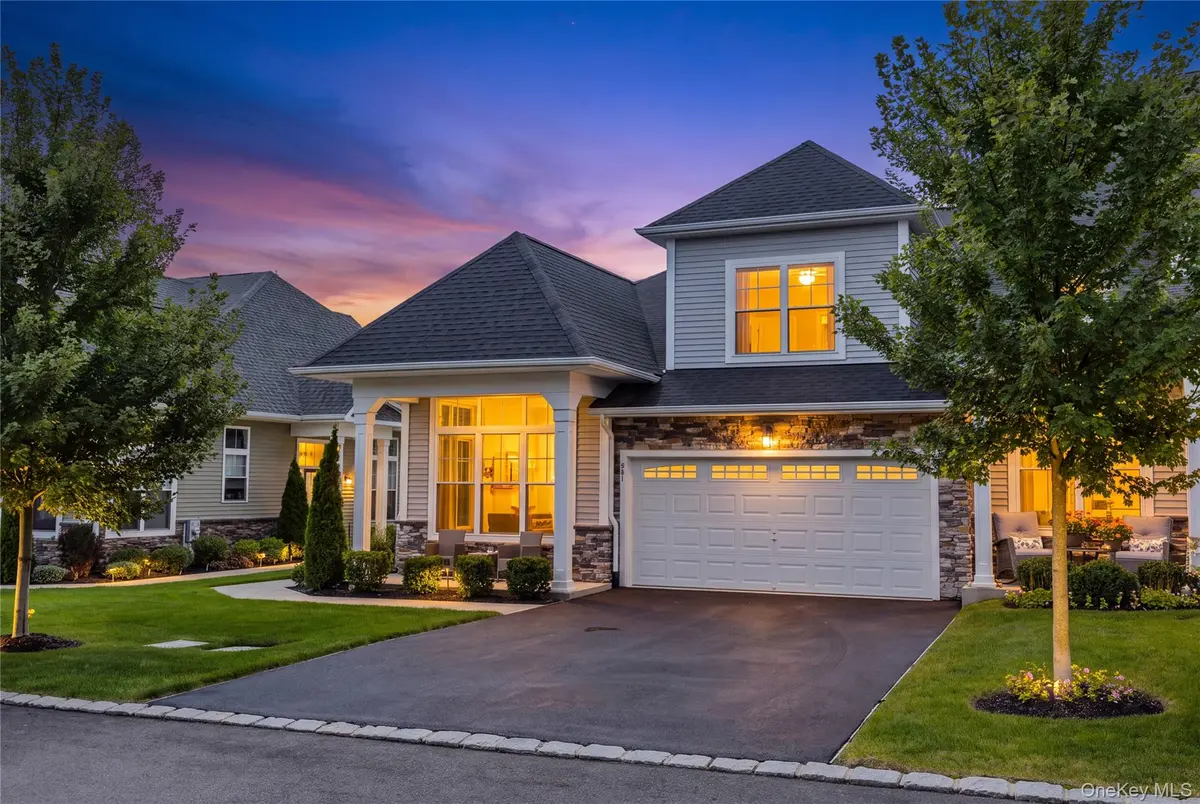
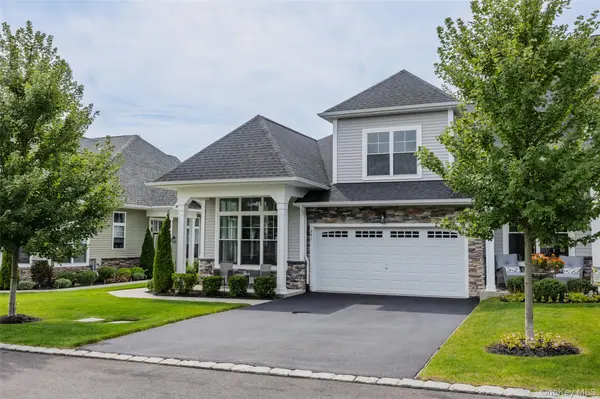


341 Aliana AVE Yaphank, NY 11980
3 Beds
3 Baths
2,216 SqFt
Open House
Sun Sep 13, 12:00pm - 2:30pm
UPDATED:
Key Details
Property Type Condo
Sub Type Condominium
Listing Status Active
Purchase Type For Sale
Square Footage 2,216 sqft
Price per Sqft $406
MLS Listing ID 1047767
Bedrooms 3
Full Baths 2
Half Baths 1
HOA Fees $750/mo
HOA Y/N Yes
Rental Info No
Year Built 2025
Annual Tax Amount $9,747
Lot Size 1,772 Sqft
Acres 0.0407
Property Sub-Type Condominium
Source onekey2
Property Description
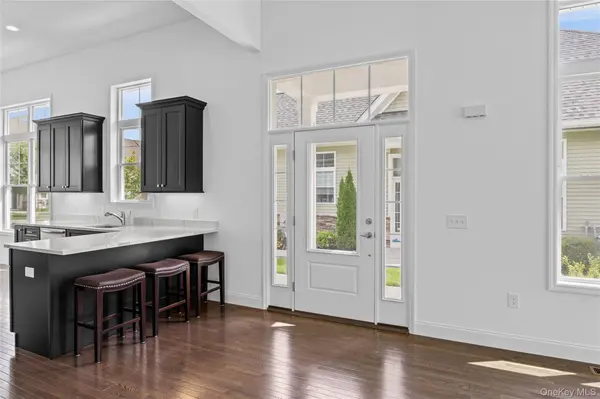
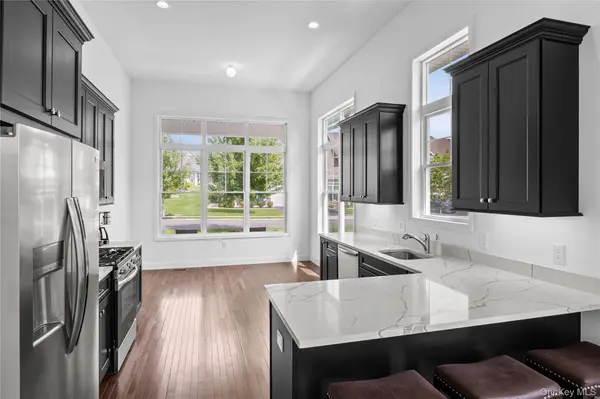
Step inside to a dramatic, light-filled open floor plan featuring soaring ceilings, expansive windows, a gas fireplace and upgraded hardwood flooring throughout the main level. Thoughtfully selected builder upgrades, including the stair railing and enhanced primary bath, add to the home's polished feel. The spacious great room flows seamlessly into the dining area and kitchen, creating an ideal layout for both everyday living and entertaining.
Designed for convenient main-level living, the first-floor primary suite features a generously sized bedroom and beautifully appointed en-suite bath with upgraded finishes, dual-sink vanity and oversized glass-enclosed shower. Upstairs, an open loft overlooking the great room provides flexible space for a den, home office or additional sitting area, along with two additional bedrooms and a full bath.
Sliding glass doors open to a private rear patio overlooking beautifully maintained grounds with a picturesque pond view beyond, providing an inviting setting for outdoor dining and relaxation. A two-car attached garage and expansive full unfinished basement provide exceptional storage and tremendous potential for future finished recreation or living space.
Enjoy the resort-style lifestyle of Country Pointe Meadows, with an impressive clubhouse, two heated outdoor pools, fitness facilities, tennis, pickleball, bocce, social and card rooms, bar and gathering spaces, and beautifully maintained community grounds.
Barely lived in and built in 2025, 341 Aliana Avenue offers the rare combination of an essentially new home, select builder upgrades, the desirable Essex layout, first-floor primary living and an attractive rear setting—all within one of Long Island's premier 55+ communities.
Location
State NY
County Suffolk County
Rooms
Basement Full, Unfinished
Interior
Interior Features First Floor Bedroom, First Floor Full Bath, Cathedral Ceiling(s), Chefs Kitchen, Eat-in Kitchen, Entrance Foyer, High Ceilings, Open Floorplan, Open Kitchen, Primary Bathroom, Master Downstairs, Recessed Lighting, Washer/Dryer Hookup
Heating Forced Air, Natural Gas
Cooling Central Air
Flooring Carpet, Hardwood
Fireplaces Number 1
Fireplaces Type Gas, Living Room
Fireplace Yes
Appliance Cooktop, Dishwasher, Gas Oven, Gas Range, Microwave, Refrigerator, Stainless Steel Appliance(s), Gas Water Heater
Laundry Laundry Room
Exterior
Parking Features Driveway, Garage
Garage Spaces 2.0
Pool Community, In Ground, Outdoor Pool
Utilities Available Cable Connected, Electricity Connected, Natural Gas Connected, Sewer Connected, Trash Collection Private, Underground Utilities, Water Connected
Amenities Available Clubhouse, Fitness Center, Gated, Landscaping, Lounge, Maintenance Grounds, Pool, Recreation Facilities, Sauna, Snow Removal, Tennis Court(s), Trash
Garage true
Building
Story 2
Sewer Shared
Water Public
Level or Stories Three Or More
Structure Type Stone,Vinyl Siding
Schools
Elementary Schools C E Walters School
Middle Schools Longwood Junior High School
High Schools Longwood
School District Longwood
Others
Senior Community Yes
Special Listing Condition None
Pets Allowed Yes
