
REQUEST A TOUR If you would like to see this home without being there in person, select the "Virtual Tour" option and your agent will contact you to discuss available opportunities.
In-PersonVirtual Tour

$ 1,688,000
Est. payment /mo
New
11-41 123rd ST College Point, NY 11356
UPDATED:
Key Details
Property Type Commercial
Sub Type Multi Family
Listing Status Active
Purchase Type For Sale
MLS Listing ID 1050638
Rental Info No
Year Built 1928
Annual Tax Amount $23,743
Property Sub-Type Multi Family
Source onekey2
Property Description
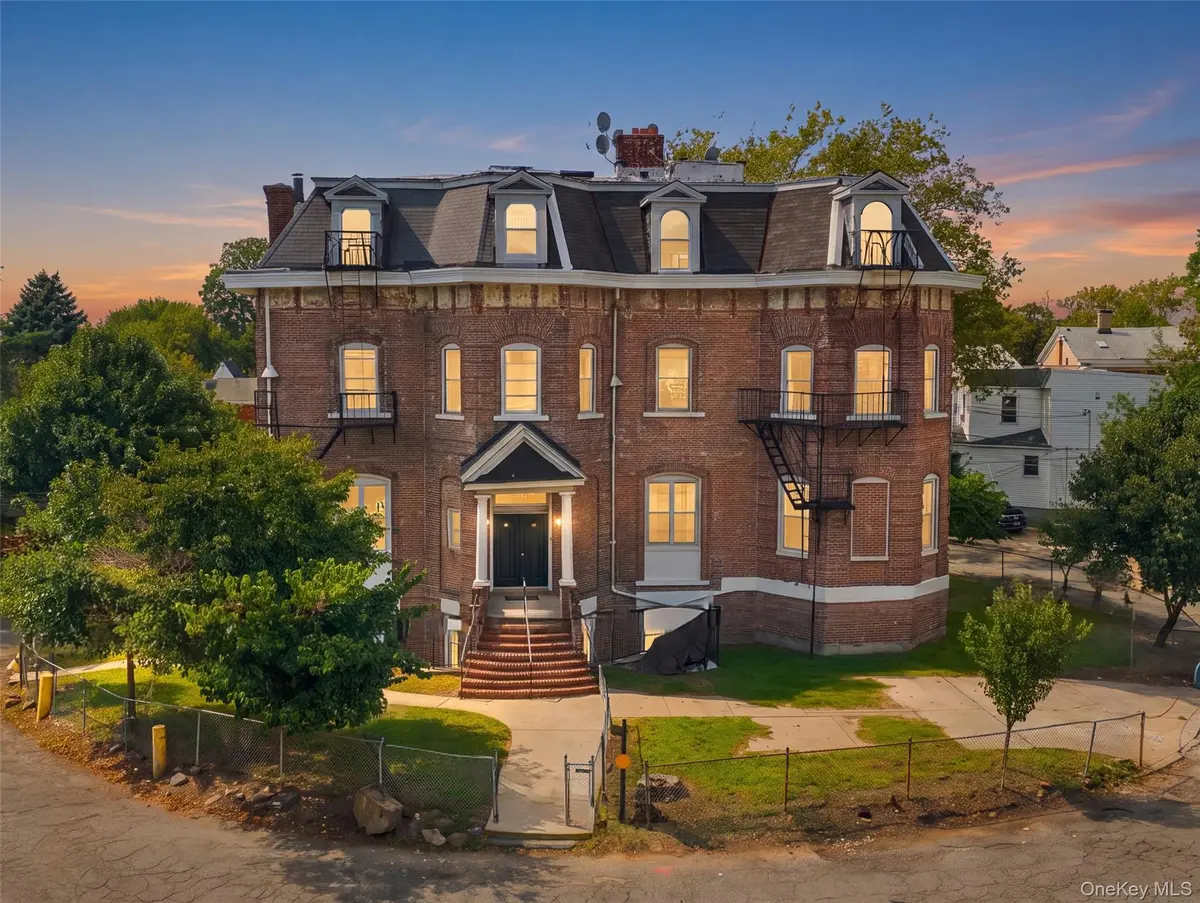
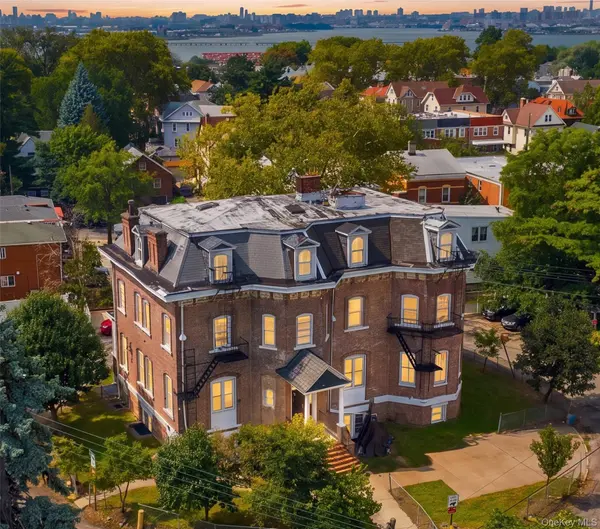
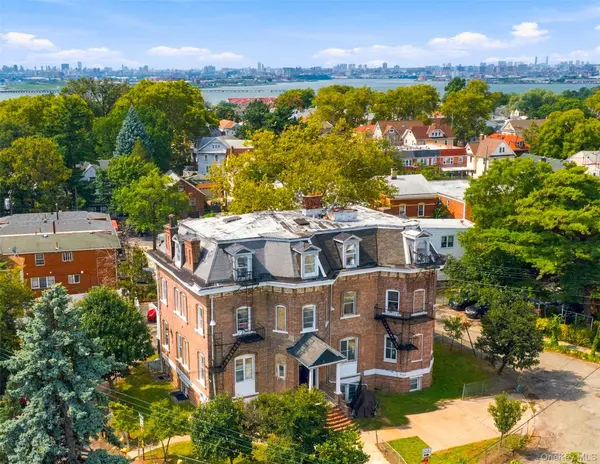
All-cash offers preferred. Rare opportunity in the heart of College Point! This oversized Legal 7-Family is a detached, all-brick property offering exceptional scale and investment potential.
Situated on approximately 9,503 SF of land, the building offers approximately 8,928 SF, building size: 48' x 62', with nearly 3,000 SF per floor. The property features R4A zoning, 8 electric meters, 8 gas meters, and annual property taxes of approximately $23,742.
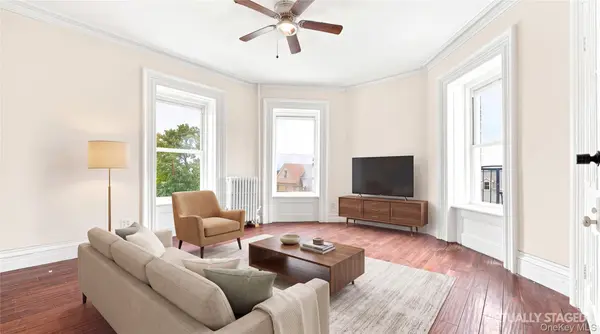
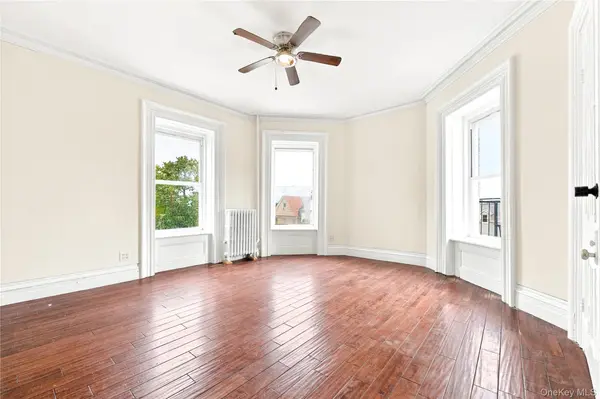
Bright and spacious throughout with high ceilings, oversized windows, abundant natural light, and generously sized rooms.
Layout: First floor features two apartments, each with 2 bedrooms, living room with fireplace, open updated kitchen, Sunroom/Office, and bath. Second floor offers two additional apartments, each with 2 bedrooms, living room with fireplace, open updated kitchen, and bath. Third floor features two spacious 3-bedroom, 1-bath apartments. The Walk-In Level includes an additional 4-bedroom, 2-bath space, plus a separate 2-bedroom, 1.5-bath apartment currently designated for the superintendent. The Cellar provides 3 additional rooms and a boiler room. Oil heating; owner provides heat and hot water.
Additional features include an updated electrical system, multiple front and rear entrances, and a long private driveway with parking for multiple vehicles.
Conveniently located near shopping and transportation, with easy bus access to Flushing/Main Street, subway connections, and LIRR.
Nearly 10,000 SF of land, approximately 9,000 SF of building area, Legal 7-Family status, 8 electric meters, 8 gas meters, and detached all-brick construction make this a unique opportunity for long-term investors and 1031 Exchange buyers.
Cash offers preferred. Seller may consider providing limited seller financing. Property is vacant, easy to show.
All information, property details, and representations provided herein are for informational purposes only and are not guaranteed to be accurate or complete. Buyers are responsible for independently verifying all information and conducting their own due diligence regarding the property.
Situated on approximately 9,503 SF of land, the building offers approximately 8,928 SF, building size: 48' x 62', with nearly 3,000 SF per floor. The property features R4A zoning, 8 electric meters, 8 gas meters, and annual property taxes of approximately $23,742.
Bright and spacious throughout with high ceilings, oversized windows, abundant natural light, and generously sized rooms.
Layout: First floor features two apartments, each with 2 bedrooms, living room with fireplace, open updated kitchen, Sunroom/Office, and bath. Second floor offers two additional apartments, each with 2 bedrooms, living room with fireplace, open updated kitchen, and bath. Third floor features two spacious 3-bedroom, 1-bath apartments. The Walk-In Level includes an additional 4-bedroom, 2-bath space, plus a separate 2-bedroom, 1.5-bath apartment currently designated for the superintendent. The Cellar provides 3 additional rooms and a boiler room. Oil heating; owner provides heat and hot water.
Additional features include an updated electrical system, multiple front and rear entrances, and a long private driveway with parking for multiple vehicles.
Conveniently located near shopping and transportation, with easy bus access to Flushing/Main Street, subway connections, and LIRR.
Nearly 10,000 SF of land, approximately 9,000 SF of building area, Legal 7-Family status, 8 electric meters, 8 gas meters, and detached all-brick construction make this a unique opportunity for long-term investors and 1031 Exchange buyers.
Cash offers preferred. Seller may consider providing limited seller financing. Property is vacant, easy to show.
All information, property details, and representations provided herein are for informational purposes only and are not guaranteed to be accurate or complete. Buyers are responsible for independently verifying all information and conducting their own due diligence regarding the property.
Location
State NY
County Queens
Rooms
Basement Finished, Full, Walk-Out Access
Interior
Heating Baseboard
Cooling Wall/Window Unit(s)
Fireplace No
Exterior
Parking Features Driveway
Utilities Available Electricity Connected, Natural Gas Connected, Sewer Connected, Water Connected
Building
Sewer Public Sewer
Water Public
Structure Type Brick,Stone
Schools
High Schools Queens 25
School District Queens 25
Others
Special Listing Condition None

Listed by Chase Global Realty Corp • Sophia X. Yao