

22 Deer Trail Greenwood Lake, NY 10925
2 Beds
2 Baths
1,307 SqFt
UPDATED:
Key Details
Property Type Single Family Home
Sub Type Single Family Residence
Listing Status Active
Purchase Type For Rent
Square Footage 1,307 sqft
MLS Listing ID 1055340
Style Other
Bedrooms 2
Full Baths 2
HOA Y/N Yes
Rental Info No
Year Built 1938
Lot Size 0.890 Acres
Acres 0.89
Property Sub-Type Single Family Residence
Source onekey2
Property Description
The first-floor bedroom is generously sized and features an oversized walk-in closet and access to the wraparound porch. Upstairs, the second bedroom offers beautiful natural light from two skylights, a large closet, and its own full bath. The lower level provides convenient laundry and additional storage in the garage area.
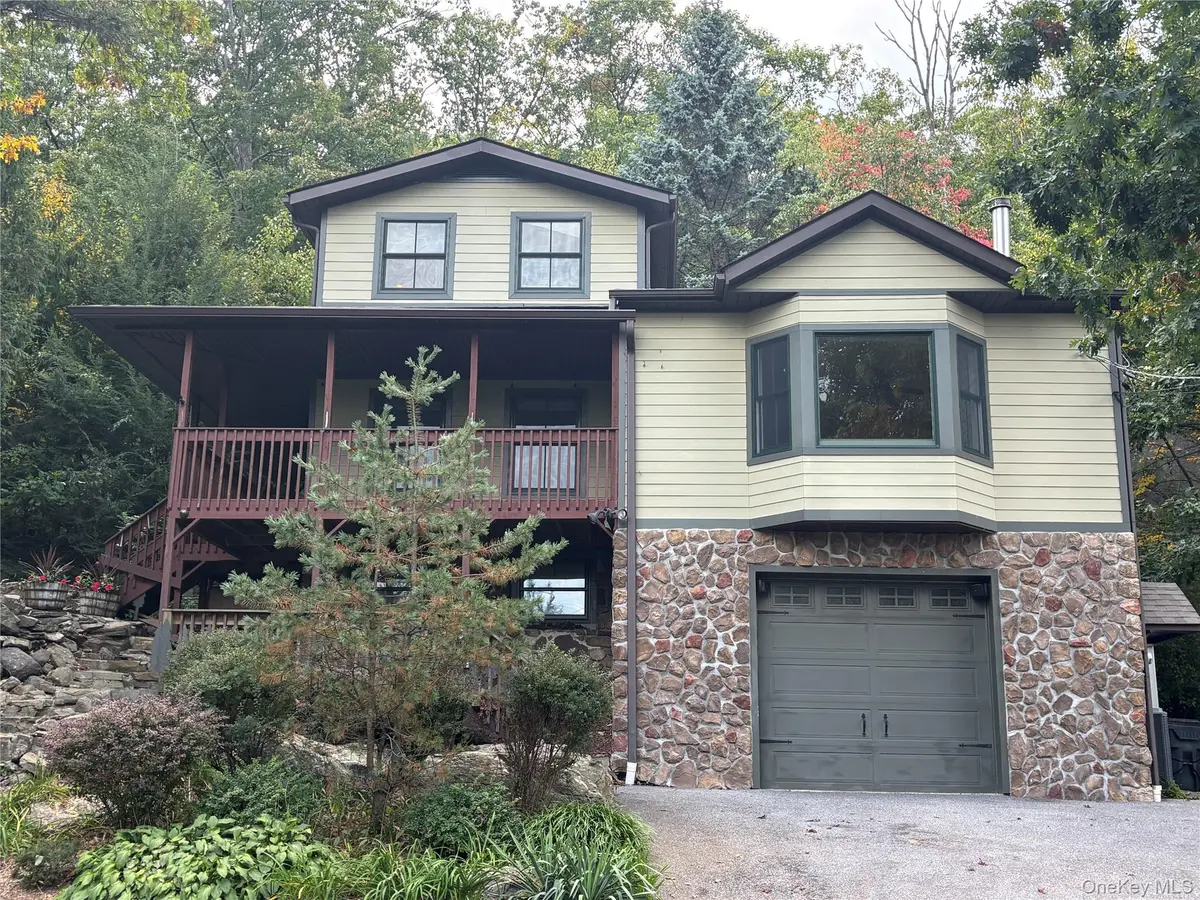
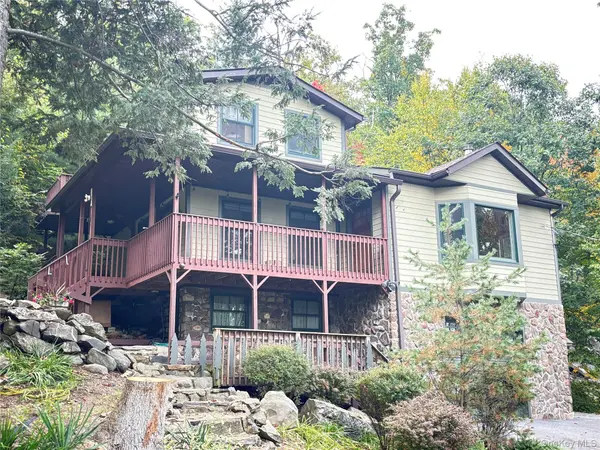
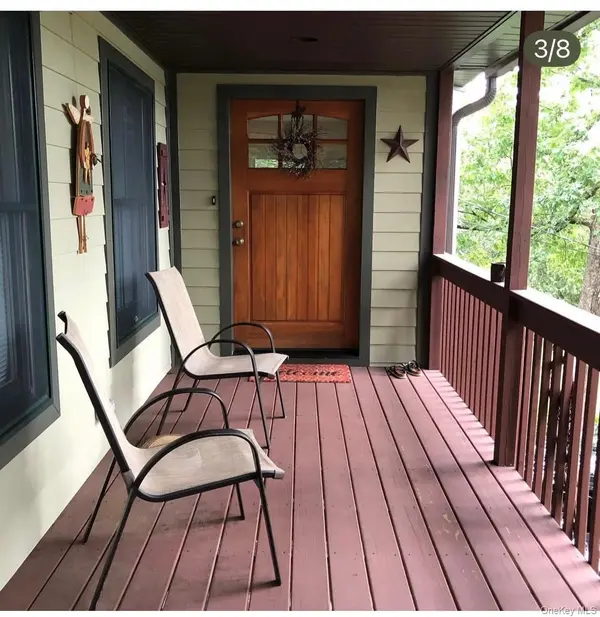
Step outside and enjoy the spectacular wraparound porch, the perfect spot for morning coffee while taking in the lake views or relaxing with cocktails in the evening. The property offers plenty of parking, a dog runner line, mature trees, and convenient access to firewood on the property for the wood-burning stove. The Appalachian Trail is just steps away, with the trail running just above the backyard, making this an exceptional setting for hiking and enjoying the outdoors.
As a member of the private HOA, you'll also enjoy access to the private beach and clubhouse, along with access to Beach B for launching small boats, canoes, and kayaks, Whether you're looking for a peaceful weekend escape or a year-round home surrounded by nature, this property offers an incredible combination of lake living, outdoor recreation, and everyday comfort.
Recent improvements include a roof approximately 3 years old and a septic system approximately 5 years old, providing added peace of mind. With lake views, heated floors, a wood-burning stove, private beach and clubhouse access, abundant outdoor space, and the Appalachian Trail practically at your doorstep, this is a truly special Greenwood Lake property.
Location
State NY
County Orange County
Rooms
Basement Partial, Storage Space
Interior
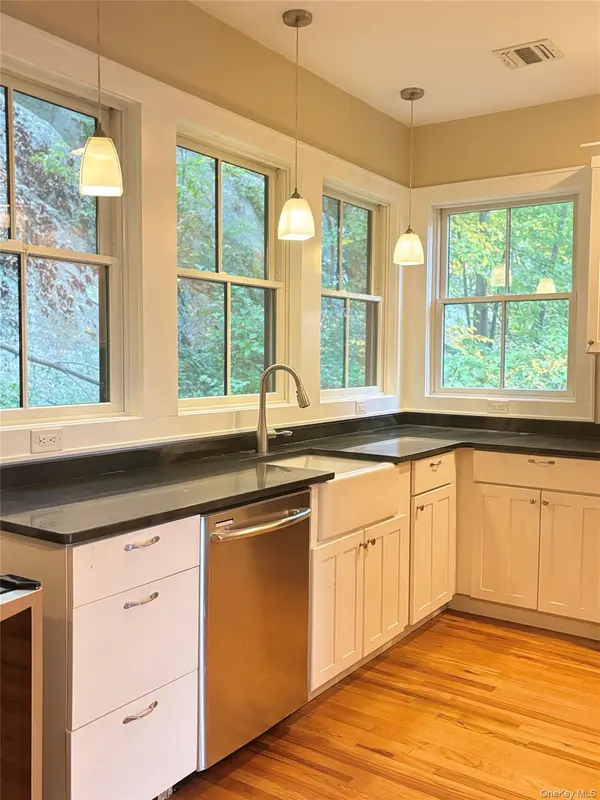
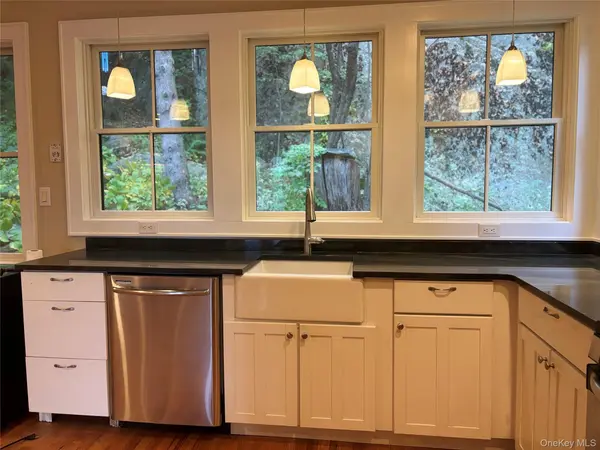
Interior Features First Floor Bedroom, First Floor Full Bath, Ceiling Fan(s), Eat-in Kitchen, High Ceilings, Open Floorplan, Open Kitchen, Original Details, Stone Counters, Storage, Walk-In Closet(s), Washer/Dryer Hookup
Heating Forced Air, Hot Air, Propane, Radiant, Radiant Floor
Cooling Central Air
Flooring Hardwood, Tile
Fireplaces Number 1
Fireplaces Type Wood Burning Stove
Fireplace Yes
Appliance Dishwasher, Dryer, Gas Cooktop, Gas Oven, Microwave, Oven, Refrigerator, Stainless Steel Appliance(s), Washer, Gas Water Heater, Water Purifier Owned
Laundry Gas Dryer Hookup, In Garage, Inside, Washer Hookup
Exterior
Exterior Feature Dog Run, Private Entrance
Parking Features Attached, Covered, Driveway, Garage, Garage Door Opener, Heated Garage, Off Street, Private, Storage
Garage Spaces 1.0
Utilities Available Electricity Connected, Propane, Trash Collection Private
Waterfront Description Beach Access,Lake Privileges,Water Access
View Mountain(s), Neighborhood, Panoramic, Trees/Woods
Total Parking Spaces 4
Garage true
Private Pool No
Building
Lot Description Back Yard, Borders State Land, Hilly, Landscaped, Part Wooded, Sloped, Stone/Brick Wall, Views, Wooded
Story 3
Foundation Slab, Stone
Sewer Septic Tank
Water Well
Level or Stories Three Or More
Structure Type Frame,Stone,Vinyl Siding
Schools
Elementary Schools Greenwood Lake Elementary School
Middle Schools Greenwood Lake Middle School
High Schools Warwick Valley
School District Warwick Valley
Others
Senior Community No
Special Listing Condition None
Pets Allowed Dogs OK
