




618 Hasbrouck RD Woodbourne, NY 12788
5 Beds
3 Baths
1,612 SqFt
UPDATED:
Key Details
Property Type Single Family Home
Sub Type Single Family Residence
Listing Status Active
Purchase Type For Sale
Square Footage 1,612 sqft
Price per Sqft $297
MLS Listing ID 1058435
Style Raised Ranch
Bedrooms 5
Full Baths 2
Half Baths 1
HOA Y/N No
Rental Info No
Year Built 1996
Annual Tax Amount $6,816
Lot Size 2.000 Acres
Acres 2.0
Property Sub-Type Single Family Residence
Source onekey2
Property Description
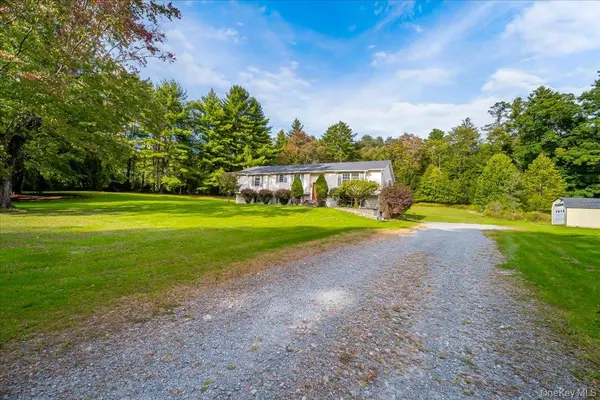
Set in a tranquil country setting, this spacious 5-bedroom, 2.5-bath raised ranch, built in 1996, offers the space and flexibility you've been looking for—whether you're searching for a full-time residence, a weekend escape, or your own private Catskills retreat.
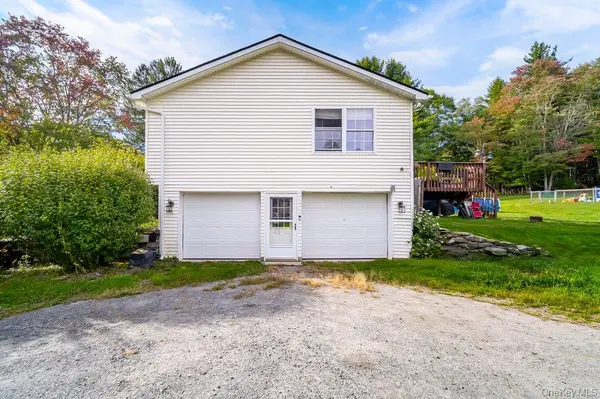
Inside, you'll find a thoughtfully designed home with a finished basement offering additional living and recreational space, along with a 2-car garage and plenty of room for family and guests.
Step outside and discover what truly sets this property apart. The large, open and private backyard is beautifully landscaped and designed for enjoying the outdoors. Spend summer afternoons relaxing beside the above-ground pool, entertain friends and family, or unwind beside the property's spring-fed pond. A large shed provides convenient additional storage for all your outdoor equipment and recreational needs.
Nature and recreation are right at your doorstep. The property is conveniently located near public access to the Neversink River and Neversink Reservoir, giving you easy access to some of the area's most beautiful natural surroundings and year-round outdoor activities.
You'll also enjoy the convenience of being close to the charming communities of Grahamsville, Liberty, and Woodbourne, while still feeling tucked away from it all. And when the city calls, New York City is approximately two hours away, making this an ideal escape from the pace of everyday life.
Location
State NY
County Sullivan County
Rooms
Basement Finished
Interior
Interior Features Double Vanity, Kitchen Island, Open Floorplan, Pantry, Primary Bathroom
Heating Baseboard, Oil
Cooling None
Flooring Carpet, Hardwood, Linoleum, Tile
Fireplace No
Appliance Dishwasher, Electric Oven, Refrigerator
Laundry In Basement
Exterior
Parking Features Garage Door Opener, Heated Garage
Garage Spaces 2.0
Utilities Available Cable Connected, Electricity Available, Phone Connected
Garage true
Private Pool Yes
Building
Sewer Septic Tank
Water Well
Structure Type Vinyl Siding
Schools
Elementary Schools Tri-Valley Elementary School
Middle Schools Tri-Valley Secondary School
High Schools Tri Valley
School District Tri Valley
Others
Senior Community No
Special Listing Condition None
