
26 Saint Andrews CT, Old Westbury, NY 11568
REQUEST A TOUR If you would like to see this home without being there in person, select the "Virtual Tour" option and your agent will contact you to discuss available opportunities.
In-PersonVirtual Tour
$ 4,895,000
Est. payment | /mo

5 Beds

6 Baths

5,300 SqFt


$ 4,895,000
Est. payment | /mo

5 Beds

6 Baths

5,300 SqFt

Key Details

Property Type Single Family Home

Sub Type Single Family Residence

Listing Status Active

Purchase Type For Sale

Square Footage 5,300 sqft

Price per Sqft $923

MLS Listing ID 1061622

Style Colonial

Bedrooms 5

Full Baths 5

Half Baths 1

HOA Y/N No

Rental Info No

Year Built 2025

Annual Tax Amount $33,797

Lot Size 2.000 Acres

Acres 2.0

Property Sub-Type Single Family Residence

Source onekey2

Property Description

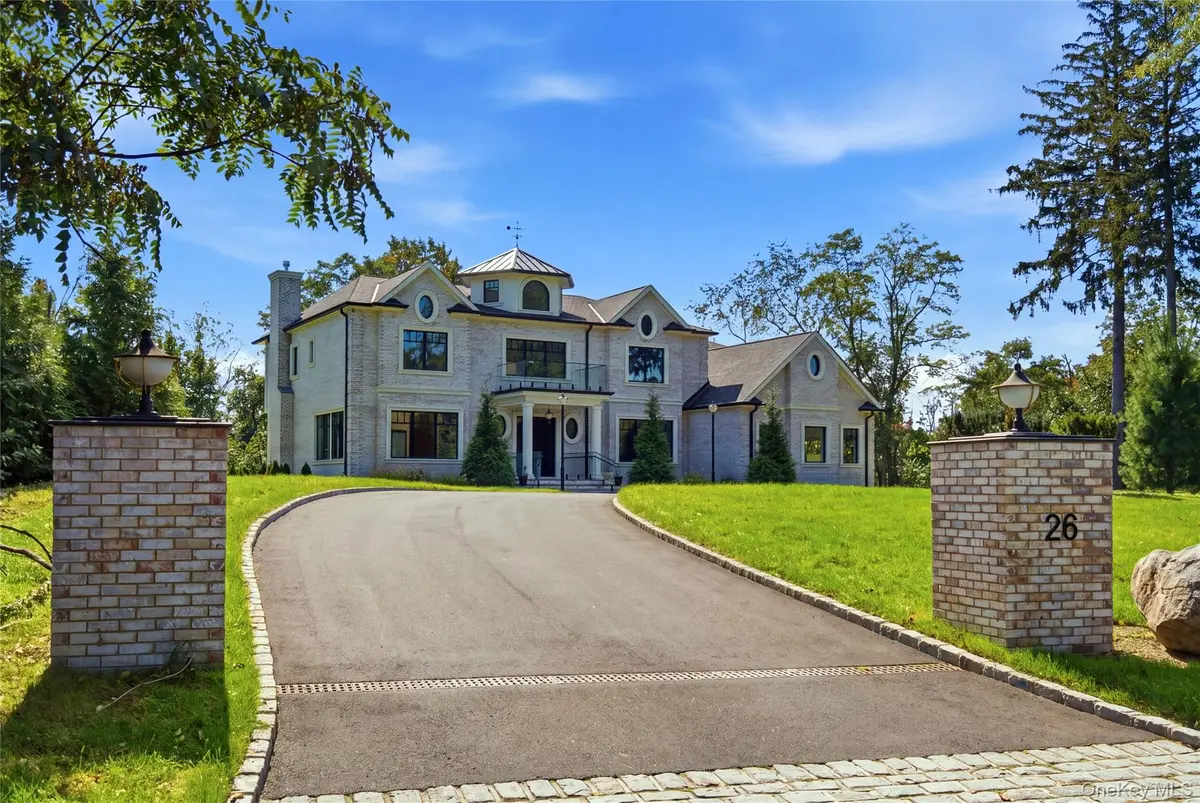
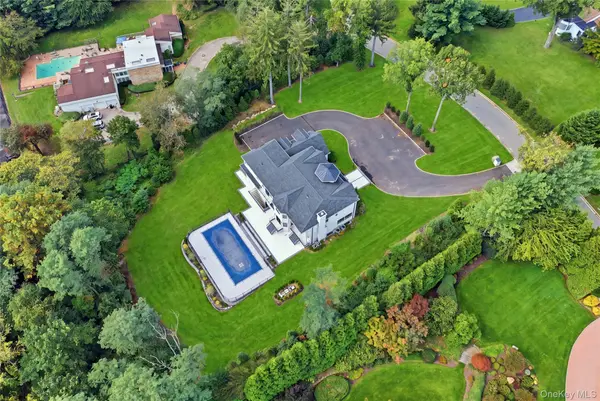
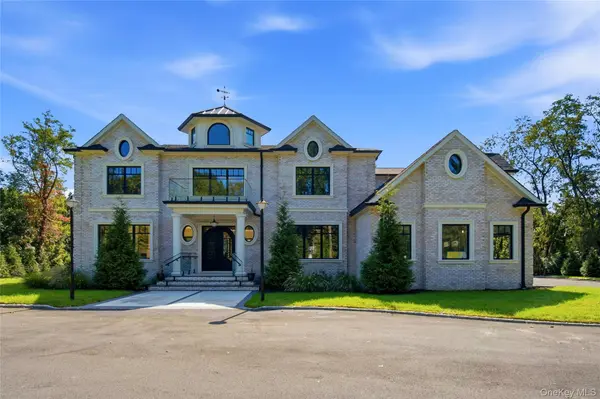
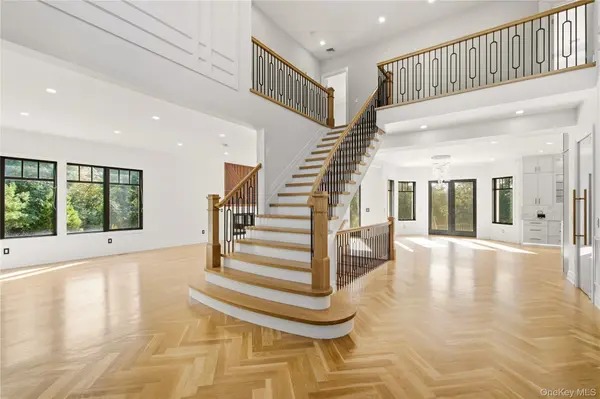
OLD WESTBURY. Privately set on two acres at the end of a quiet cul-de-sac in the Village of Old Westbury, this striking all-brick new-construction estate offers a sophisticated interpretation of modern Gold Coast living. Thoughtfully designed with an open, flowing floor plan, the residence balances grand-scale entertaining with the ease and comfort of everyday living. Soaring ceilings, expansive windows, and beautifully appointed interiors create a natural sense of light and space throughout. The main level unfolds from elegant formal living spaces into a welcoming family room and a spectacular double-island chef's kitchen, complemented by a butler's pantry and seamless flow for entertaining. Upstairs, beautifully proportioned bedroom suites provide privacy and comfort, highlighted by a luxurious primary retreat with a custom dressing room, spa-inspired bath, and Juliet balcony overlooking the grounds. An elevator connects all three levels, including an expansive lower level with 11-foot ceilings and a separate outside entrance, offering exceptional versatility. Smart-home technology, Lutron lighting, central vacuum, generator-ready systems, and a three-car garage with built-in dog wash add exceptional convenience. Outdoors, a beautifully appointed gunite pool and spa framed by premium masonry create a private and inviting setting for relaxation and entertaining. A remarkable blend of architectural presence, thoughtful design, and contemporary luxury.

Location

State NY

County Nassau County

Rooms

Basement Full, Unfinished

Interior

Interior Features First Floor Bedroom, Eat-in Kitchen, Elevator, Entrance Foyer, Formal Dining, High Ceilings, Open Floorplan, Primary Bathroom, Recessed Lighting

Heating Natural Gas, Radiant Floor

Cooling Central Air

Fireplaces Number 1

Fireplace Yes

Appliance Cooktop, Dishwasher, Gas Oven, Refrigerator, Stainless Steel Appliance(s), Wine Refrigerator

Exterior

Exterior Feature Balcony

Parking Features Attached, Driveway, Garage

Garage Spaces 3.0

Pool In Ground

Utilities Available Natural Gas Connected, Water Connected

Garage true

Private Pool Yes

Building

Lot Description Cul-De-Sac

Sewer Septic Tank

Water Public

Structure Type Brick

Schools

Elementary Schools Powells Lane School

Middle Schools Westbury Middle School

High Schools Westbury

School District Westbury

Others

Senior Community No

Special Listing Condition None

Virtual Tour https://dynamic-media-solutions.aryeo.com/sites/eaoapgqv/unbranded

OneKey MLS/ Hudson Gateway (HGAR)/ Long Island MLS (MLSLI)/ Mid Hudson MLS
Listed by Douglas Elliman Real Estate • Maria Babaev CBR CIPS E-PRO SFR GR

Go tour this home

26 Saint Andrews CT