


4 Beds
3 Baths
2,022 SqFt
4 Beds
3 Baths
2,022 SqFt
Open House
Fri Oct 16, 12:00pm - 1:00pm
Fri Oct 16, 12:00pm - 1:30pm
Sat Oct 17, 1:00pm - 3:00pm
Key Details
Property Type Single Family Home
Sub Type Single Family Residence
Listing Status Active
Purchase Type For Sale
Square Footage 2,022 sqft
Price per Sqft $816
MLS Listing ID 1062551
Style Colonial
Bedrooms 4
Full Baths 2
Half Baths 1
HOA Y/N No
Rental Info No
Year Built 1898
Annual Tax Amount $17,699
Lot Size 9,583 Sqft
Acres 0.22
Property Sub-Type Single Family Residence
Source onekey2
Property Description
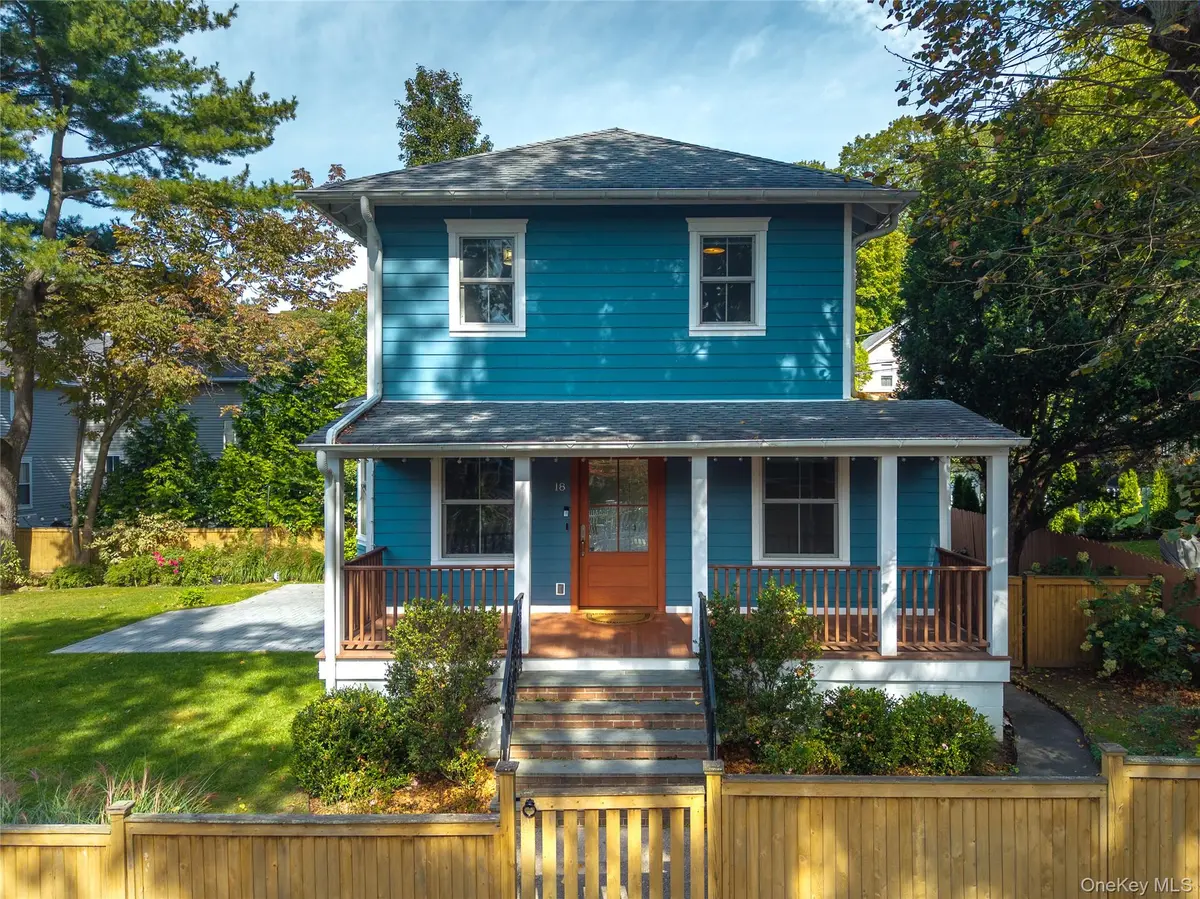
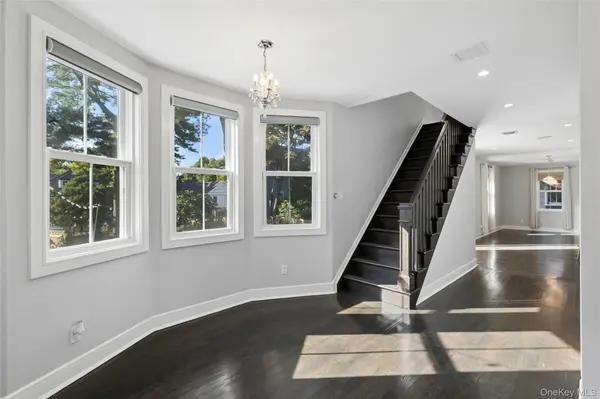
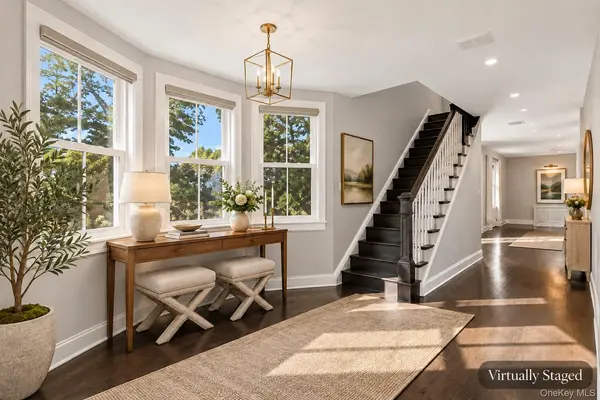
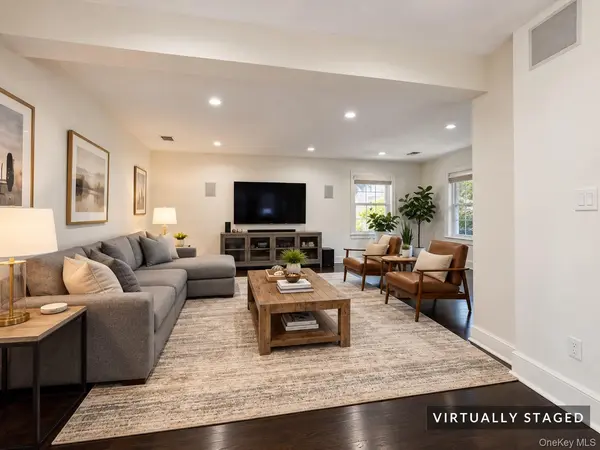
Originally built in 1898 and completely rebuilt in 2017 by a builder for his own residence, this thoughtfully designed home combines classic architecture with modern conveniences and quality craftsmanship. Inside, rich hardwood floors, solid wood doors, and sun-filled living spaces lead to an expansive dining area, inviting family room with acoustic pocket doors, and chef-inspired kitchen featuring quartz countertops, a 36-inch Thor gas range, wine refrigerator, and reverse osmosis water filtration. A custom mudroom adds everyday convenience.
Upstairs, the primary suite offers a spa-like experience with a steam shower, radiant heated floors, marble double vanity, and 12-jet soaking tub. Three additional bedrooms and a dedicated laundry room complete the second level, while a semi-finished lower level provides additional flexible space for recreation, storage, and everyday needs, along with a second washer and dryer for added convenience.
Smart-home features include Hunter Douglas motorized blinds, integrated lighting and security systems, and built-in speakers. Additional improvements include Hardie siding, energy-efficient windows, two-zone central air conditioning, and a generator hookup.
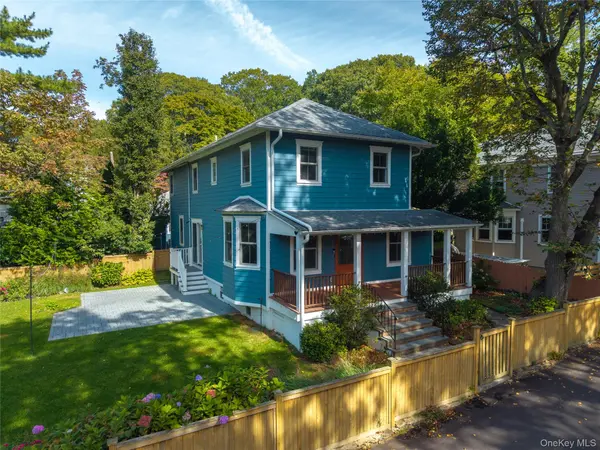
Situated on just under a quarter acre, the fully fenced property is beautifully landscaped, offering exceptional privacy, multiple yard areas, a patio, and a deck ideal for entertaining. Landscape lighting and string lights create a wonderful outdoor atmosphere, while sunset views add to the setting. An oversized, recently renovated two-car garage with epoxy floors, a spacious driveway, and an EV charger provide ample parking and convenience.
Just moments from Sea Cliff's waterfront, beaches, parks, restaurants, and shops, this distinctive home offers a blend of historic character, modern comfort, and private outdoor living.
Location
State NY
County Nassau County
Rooms
Basement Bilco Door(s), Partially Finished, Storage Space
Interior
Interior Features Breakfast Bar, Built-in Features, Chandelier, Chefs Kitchen, Double Vanity, Eat-in Kitchen, Entrance Foyer, Formal Dining, High Ceilings, High Speed Internet, Kitchen Island, Natural Woodwork, Open Kitchen, Original Details, Pantry, Primary Bathroom, Quartz/Quartzite Counters, Recessed Lighting, Smart Thermostat, Soaking Tub, Sound System, Speakers, Storage, Walk-In Closet(s), Washer/Dryer Hookup, Wired for Sound
Heating Forced Air, Hot Water, Natural Gas, Radiant, Radiant Floor
Cooling Central Air
Flooring Hardwood, Tile
Fireplace No
Appliance Convection Oven, Dishwasher, Exhaust Fan, Freezer, Gas Oven, Gas Range, Microwave, Refrigerator, Stainless Steel Appliance(s), Tankless Water Heater, Washer, Water Purifier Owned, Wine Refrigerator
Laundry In Basement, In Hall, Multiple Locations
Exterior
Exterior Feature Garden, Lighting, Rain Gutters
Parking Features Detached, Driveway, Electric Vehicle Charging Station(s), Garage, Garage Door Opener, Oversized
Garage Spaces 2.0
Fence Back Yard, Fenced, Front Yard, Full, Wood
Utilities Available Electricity Connected, Natural Gas Connected, Water Connected
Garage true
Private Pool No
Building
Lot Description Back Yard, Corner Lot, Garden, Landscaped, Near Public Transit, Near School, Near Shops, Private, Sprinklers In Front, Sprinklers In Rear, Stone/Brick Wall
Sewer Cesspool
Water Public
Structure Type HardiPlank Type
Schools
Elementary Schools Sea Cliff Elementary School
Middle Schools North Shore Middle School
High Schools North Shore
School District North Shore
Others
Senior Community No
Special Listing Condition None
