




4 Beds
5 Baths
3,050 SqFt
4 Beds
5 Baths
3,050 SqFt
Open House
Sat Oct 24, 1:00pm - 3:00pm
Key Details
Property Type Single Family Home
Sub Type Single Family Residence
Listing Status Coming Soon
Purchase Type For Sale
Square Footage 3,050 sqft
Price per Sqft $652
MLS Listing ID 1061404
Style Post Modern
Bedrooms 4
Full Baths 3
Half Baths 2
HOA Y/N No
Rental Info No
Year Built 2020
Annual Tax Amount $8,978
Lot Size 0.380 Acres
Acres 0.38
Property Sub-Type Single Family Residence
Source onekey2
Property Description
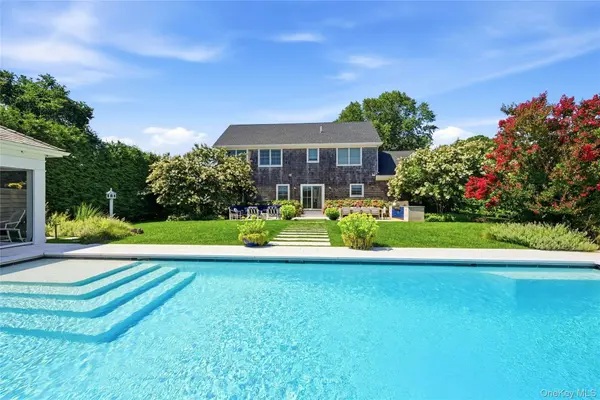
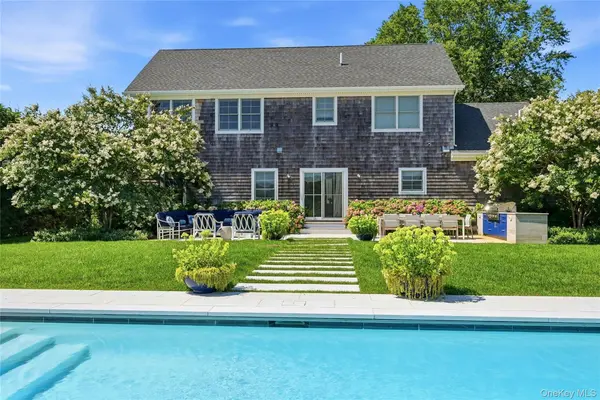
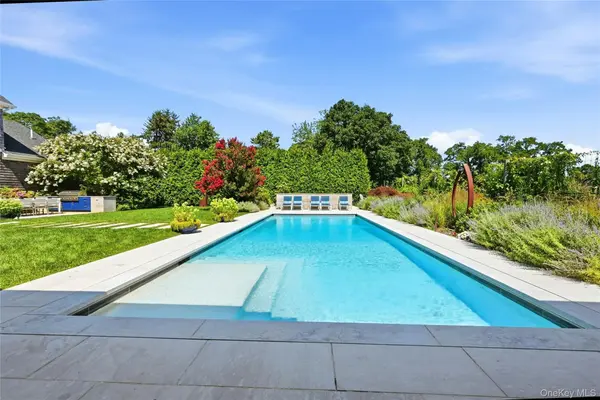
Designed by landscape architects Marshall & Paetzel, the resort-style backyard features a 15x40 heated gunite pool with an electric cover and fiber-optic lighting, complemented by a private 5x15 foot spa with a soothing fountain and fully irrigated Zen garden. The custom poolside cabana offers motorized screens, a half bath, a bar with a sink, ice maker, and refrigerator, plus an outdoor shower that is served by its own tankless water heater. A 20x40 foot marble patio brings the outdoor entertaining space together with a built-in DCS grill and dedicated dining and lounging areas.
Inside, a vaulted entry opens to the main level, where the dining room flows into the chef's kitchen with an oversized island, Viking range, Sub-Zero refrigerator, Miele dishwasher, and wine refrigerator. The adjoining great room features built-in shelving and a marble-surround gas fireplace.
The first-floor primary suite includes a walk-in closet and a double-vanity bath with an oversized shower. A laundry room, powder room, and two-car garage complete this level. Upstairs, a recently renovated second primary suite offers a private bath, lounge area, and walk-in closet. Two additional bedrooms, a shared bath, and a storage area complete the second level. The unfinished basement offers approximately 1,000 square feet with 9-foot ceilings and potential for future expansion. With thoughtfully designed spaces inside and out, this East Marion retreat offers a complete package, with golf, wineries, Greenport, and the North Fork's many other attractions just minutes away.
Location
State NY
County Suffolk County
Rooms
Basement Full, Unfinished
Interior
Interior Features Built-in Features, Central Vacuum, Double Vanity, Open Floorplan, Primary Bathroom, Master Downstairs
Heating Natural Gas
Cooling Central Air
Flooring Hardwood
Fireplaces Type Gas
Fireplace No
Appliance Dishwasher, Dryer, Gas Range, Microwave, Refrigerator, Tankless Water Heater, Washer, Wine Refrigerator
Laundry Laundry Room
Exterior
Exterior Feature Fire Pit, Gas Grill
Parking Features Driveway, Garage
Garage Spaces 2.0
Fence Back Yard
Pool In Ground
Utilities Available Electricity Connected, Natural Gas Connected, Water Connected
Garage true
Private Pool Yes
Building
Lot Description Landscaped
Sewer Septic Tank
Water Public
Structure Type Frame
Schools
Elementary Schools Oysterponds Elementary School
Middle Schools Greenport High School
High Schools Greenport
School District Greenport
Others
Senior Community No
Special Listing Condition None
